
At first glance, most concrete slabs don’t look very complicated. They’re flat, solid, and ready to be cut, drilled, or cored. What you can’t see is everything that may be hidden beneath the surface. Reinforcing steel, post-tension tendons, electrical conduit, plumbing, and other embedded components are often part of the slab’s design. Before making the first cut, experienced contractors want to know where those features are—not discover them after the saw is already running. That’s where professional concrete scanning provides real value.
Walk onto almost any commercial jobsite, and you’ll see concrete everywhere.
Warehouse floors.
Hospital corridors.
Parking garages.
Manufacturing facilities.
Schools.
Office buildings.
To most people, it all looks the same.
To those of us who scan concrete every day, it rarely is.
One of the first lessons you learn in this industry is that the surface tells only a small part of the story. What matters is what lies underneath, and that’s information you simply can’t determine by looking at the slab.

Concrete Is More Complex Than It Appears
One misconception we occasionally hear is that concrete is simply a solid slab waiting to be cut.
That may have been true decades ago for some applications, but today’s commercial buildings are far more integrated.
Concrete often becomes the pathway that supports the building’s structural systems, electrical distribution, plumbing infrastructure, communications networks, and future expansion.
As buildings become more sophisticated, what’s hidden inside the concrete becomes more important.
A slab that appears completely ordinary from the surface may actually contain multiple systems crossing the same area.
That’s one reason experienced contractors treat every project individually instead of assuming one slab will be similar to the next.
Reinforcing Steel: The Backbone of Most Concrete Structures
The most common thing we locate during a concrete scan is reinforcing steel, or rebar. It’s what gives concrete the strength to handle forces that plain concrete can’t manage on its own, helping slabs, beams, walls, and columns perform as designed.
Reinforcement requirements vary based on the structure, loading conditions, and engineering design. The American Concrete Institute (ACI) develops widely used codes, standards, and technical resources for the design and construction of concrete structures.
One of the biggest misconceptions is that reinforcement is laid out the same way everywhere in a slab. It isn’t. Areas around columns, elevator shafts, equipment pads, wall intersections, and other structural features often contain additional reinforcing steel or multiple layers of reinforcement. Even within the same floor, the layout can change from one area to the next.
That’s why existing drawings and assumptions only tell part of the story. Before drilling, coring, or saw cutting, seeing the actual reinforcement in the work area gives contractors a clearer picture of what they’re working with and whether the planned location makes sense.

Post-Tension Tendons Require Special Attention
Not every building uses conventional reinforcing steel.
Many commercial buildings—including parking structures, apartment complexes, hotels, and office buildings—use post-tension construction.
Unlike conventional rebar, post-tension tendons are tensioned after the concrete cures. These tendons help increase structural performance while allowing longer spans and thinner slabs.
From the surface, however, there’s usually no indication they’re present.
For contractors planning to core or saw cut concrete, identifying post-tension tendons before work begins is one of the most important reasons to perform concrete scanning.
Accidentally cutting a tendon can result in:
- Immediate safety concerns
- Structural evaluations
- Specialized repairs
- Construction delays
- Additional project costs
Fortunately, these risks can often be reduced by locating tendons before work begins.
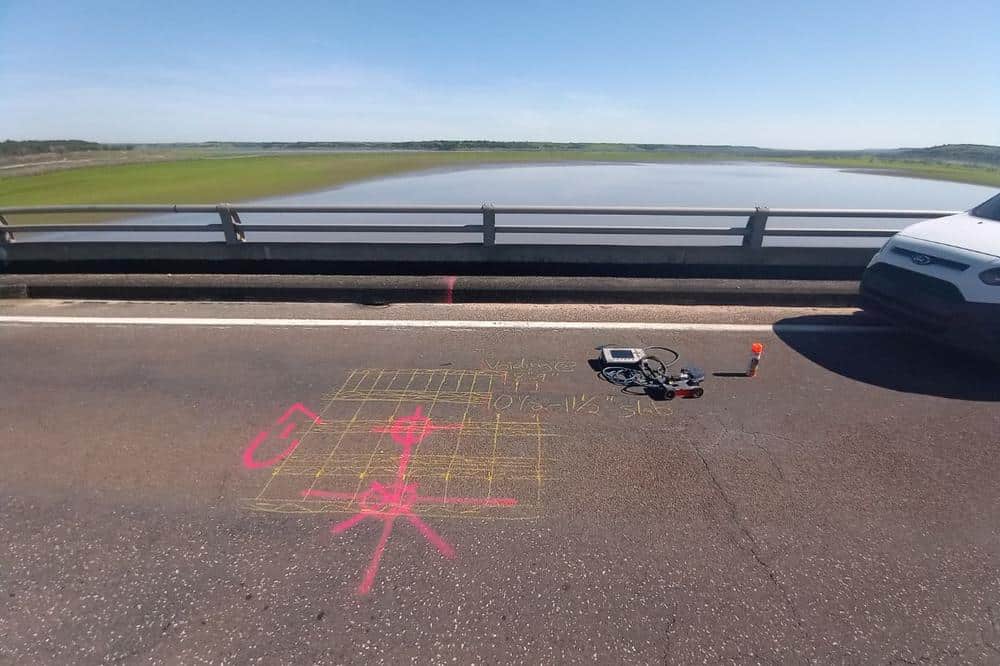
When penetrations are planned in a reinforced or post-tensioned slab, concrete scanning before core drilling can help crews identify potential conflicts before choosing the final core location.
Electrical and Communications Infrastructure
Concrete doesn’t just support buildings.
It often supports the systems that keep buildings operating.
Modern slabs frequently contain electrical raceways that distribute power throughout the structure.
These systems may serve:
- Lighting
- HVAC equipment
- Manufacturing machinery
- Elevators
- Emergency power
- Security systems
Many commercial buildings also contain communications infrastructure such as fiber optic conduit and low-voltage raceways supporting network equipment, security systems, and building automation.
Damaging one of these systems during cutting can affect much more than the immediate work area.
It may interrupt building operations, delay other trades, or require emergency repairs before construction can continue.
For exterior projects, another consideration is that an 811 locate and a concrete scan answer different questions. Learn more about why contractors may need to verify 811 locates before cutting concrete.

Plumbing and Mechanical Systems
Plumbing systems are another common discovery during concrete scanning.
Depending on the building, these may include:
- Domestic water piping
- Sanitary sewer piping
- Storm drainage
- Chilled water systems
- Mechanical sleeves
- Floor drains
Hospitals, laboratories, manufacturing facilities, and educational buildings often contain especially complex plumbing and mechanical layouts because of the specialized services they require.
Many of these systems cannot be identified from the surface.
That’s why contractors frequently schedule concrete scanning before coring new mechanical penetrations or modifying existing spaces.
Buildings Continue to Change Long After Construction
One of the biggest misconceptions about commercial buildings is that they remain exactly as they were originally constructed.
In reality, most buildings evolve throughout their life.
Tenants remodel.
Equipment changes.
Electrical systems expand.
Mechanical upgrades are installed.
Communication technology advances.
Every renovation has the potential to introduce new embedded systems into existing concrete.
After years of scanning facilities throughout Kansas and Missouri, one observation continues to hold true:
The older the building, the less likely it is that the concrete reflects only the original construction.
That’s not because anything was done incorrectly.
It’s simply how buildings evolve to meet changing needs.
Embedded Sleeves, Inserts, and Structural Hardware
Concrete doesn’t just hide utilities and reinforcement. It also hides pieces of the building that most people never think about until they’re in the way.
We’ve scanned slabs containing embedded sleeves, equipment inserts, anchor assemblies, steel plates, and other hardware that was installed years earlier as part of the original construction. Some are still in use. Others were intended for future expansion or equipment changes that may or may not have happened.
From the surface, there’s no practical way to know they’re there.
That’s another reason contractors verify existing conditions before cutting concrete instead of assuming the slab contains only reinforcement and utilities.
Why Every Concrete Slab Is Different
One of the biggest misconceptions in construction is that concrete follows a standard recipe.
In reality, every slab reflects the purpose of the building, the engineer’s design, the construction methods used at the time, and the changes made over the life of the structure.
A distribution warehouse may contain reinforcement designed to support heavy forklift traffic and storage racks.
A hospital floor may contain a dense network of electrical raceways, communications conduit, medical gas pathways, and plumbing systems serving patient care areas.
A manufacturing facility may have embedded equipment foundations, grounding systems, and multiple generations of utility installations added over several decades.
Even buildings constructed during the same year can have dramatically different conditions beneath the surface.
That’s one reason experienced contractors avoid assumptions. Existing conditions—not appearances—should guide construction decisions.
What Concrete Scanning Changes Before Work Begins
By the time a crew is ready to cut or core concrete, most of the planning has already been completed. Equipment is on site, other trades are scheduled, and everyone expects the work to move forward.
What often hasn’t been verified is what’s inside the slab.
Concrete scanning helps answer those questions before construction begins. Instead of finding reinforcement or utilities after work starts, contractors can review the scan results, evaluate their options, and make adjustments while changes are still relatively easy.
Once the scan is complete, the project team has real information to work with. A planned core location might stay exactly where it was, or it may make more sense to shift it after seeing the reinforcement layout. On another project, the scan may reveal conduit crossing a planned saw cut or reinforcement around an opening that deserves a closer look before work continues. Every project is different, but having that information early gives contractors more options while changes are still relatively easy to make.
Either outcome is valuable because decisions are being made with current field information instead of assumptions.

When Should Concrete Be Scanned?
There’s no rule that says every slab needs to be scanned. The question is whether the work you’re about to do could affect something hidden inside it.
Projects involving core drilling, saw cutting, trenching, or larger concrete penetrations are common reasons contractors schedule a scan because those activities permanently change the structure. Once the work begins, relocating a penetration or changing the cutting layout usually becomes much more difficult.
We’ve also been called to projects that only required a handful of anchor holes. On paper, it looked simple. After scanning, it became clear that one or two locations were better choices because of the reinforcement beneath the surface.
When the project extends beyond the slab into excavation or other subsurface work, private utility locating services may also be needed to identify utilities within the project area.
Renovation projects usually come with a few unknowns, especially in older buildings. A contractor might be working in a space that’s been remodeled several times over the years, with new electrical feeds, plumbing, or equipment added long after the original slab was poured. None of those changes are obvious from the surface. Before cutting into existing concrete, it makes sense to find out what’s actually there instead of relying on assumptions or incomplete records.
Experience Matters as Much as the Equipment
Ground-penetrating radar is a valuable technology, but collecting data is only part of the process.
GPR also isn’t the only technology used to investigate concrete. Our comparison of GPR vs. X-ray concrete scanning explains how the two methods differ and when each may be appropriate.
Interpreting radar responses requires training, experience, and an understanding of how buildings are constructed. Similar radar reflections can represent very different conditions depending on reinforcement layouts, concrete thickness, moisture, and other site-specific factors.
At Echo GPR Services, we don’t simply identify objects beneath the surface.
We help contractors understand what those findings mean for the work they’re preparing to perform.
That’s where experience makes the difference.
Echo Perspective
Concrete has a way of keeping its own history.
A slab that looks untouched from above may have been drilled, patched, expanded, or modified several times over the life of the building. New conduit gets added. Equipment moves. Utilities are rerouted. None of those changes announce themselves from the surface.
That’s one reason we never assume we know what’s inside a slab based only on its age or appearance. Every project starts with the same question: What are the existing conditions today?
The Bottom Line
Concrete is one of the most familiar materials on a construction site, yet it’s often one of the least understood once you look beneath the surface.
What appears to be a simple slab may contain reinforcing steel, post-tension tendons, electrical raceways, communications conduit, plumbing systems, embedded sleeves, structural hardware, and other components that play an important role in the building’s performance.
That’s why experienced contractors don’t rely on assumptions before cutting, coring, drilling, or modifying concrete.
They verify existing conditions.
Professional concrete scanning services provide the information needed to protect structural systems, avoid damaging embedded utilities, reduce unnecessary delays, and make informed decisions before work begins.
If your next project involves modifying concrete, understanding what’s below the surface is one of the simplest ways to reduce risk and keep the project moving forward.
Good construction decisions begin with good information. If your next project involves modifying concrete, taking the time to understand what’s beneath the surface can help prevent unnecessary surprises once work begins.
Echo GPR Services works with contractors, engineers, facility managers, and municipalities throughout Kansas, Missouri, and the surrounding Midwest, providing concrete scanning before cutting, coring, drilling, and renovation projects.
Frequently Asked Questions
What is commonly hidden inside concrete?
It depends on the building and how it’s been used over the years. Some slabs contain little more than reinforcing steel, while others may also include electrical conduit, plumbing, post-tension tendons, embedded sleeves, or hardware added during previous renovations. There’s no reliable way to identify those features by looking at the surface, which is why existing conditions are verified before the work begins.
Can Ground Penetrating Radar detect rebar?
Yes. Locating reinforcing steel is one of the most common reasons contractors request a concrete scan. Before drilling, coring, or saw cutting, GPR helps identify where the rebar is located so crews can plan the work before the concrete is modified.
Why should concrete be scanned before cutting?
Cutting concrete without knowing what’s inside is a gamble. A scan doesn’t guarantee there won’t be surprises, but it does provide information that helps crews decide whether the planned cut is in the best location before the saw ever touches the slab.
This sounds like something you’d actually hear from a superintendent.
Does every concrete slab contain the same materials?
No. The contents of a slab depend on its structural design, intended use, building age, renovations, and the systems installed within it. Two buildings that look similar from the outside may contain very different conditions beneath the surface.
Can concrete scanning detect electrical conduit?
In many cases, yes. Ground-penetrating radar is commonly used to identify electrical conduit and other embedded utilities within concrete before construction activities begin.